<-- style PDP --> 111 Dixon Avenue, Toronto - Detached for sale for $2,399,000
  • new
  • for sale
  • leased

111 Dixon Avenue

Toronto, Ontario, M4L 1N8 - The Beaches

$2,399,000

  • Neighbourhood

    The Beaches

  • Major Intersection

    Queen East/Woodbine

  • Listed Since: 11 day(s)

  • Last update: 5 day(s) ago

Overview

  • Property Type

    Detached, 3-Storey

  • Bedrooms

    4 + 1

  • Bathrooms

    5

  • Basement

    Sep Entrance + Finished

  • Kitchen

    1

  • Total Parking

    2 Detached Garage

  • Lot Size

    24x100 (Feet)

  • Taxes

    $8,486.46 (2026)

  • Type

    Freehold

Property Description

Property description for 111 Dixon Avenue, Toronto

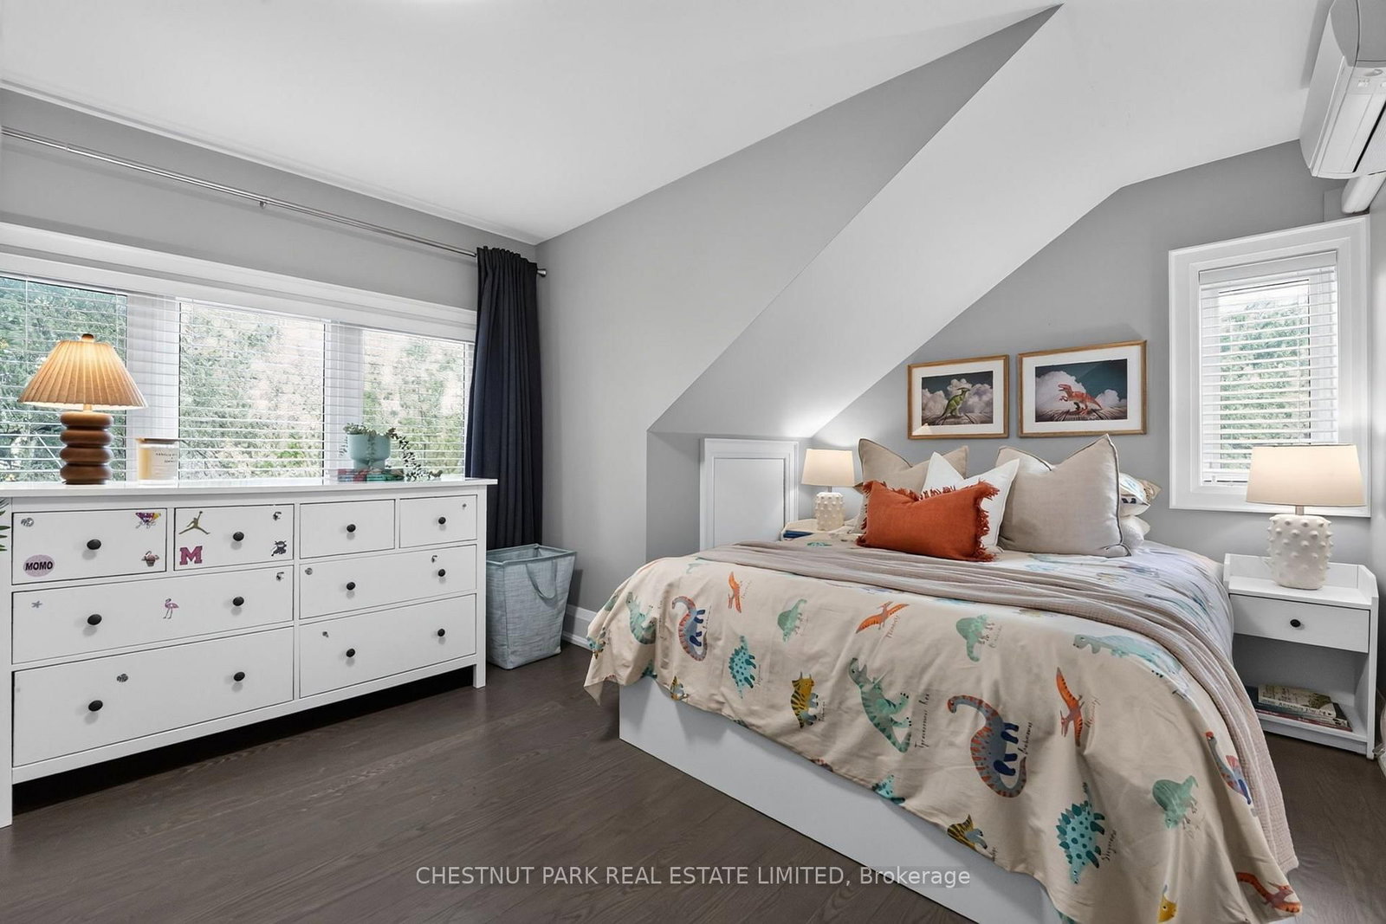
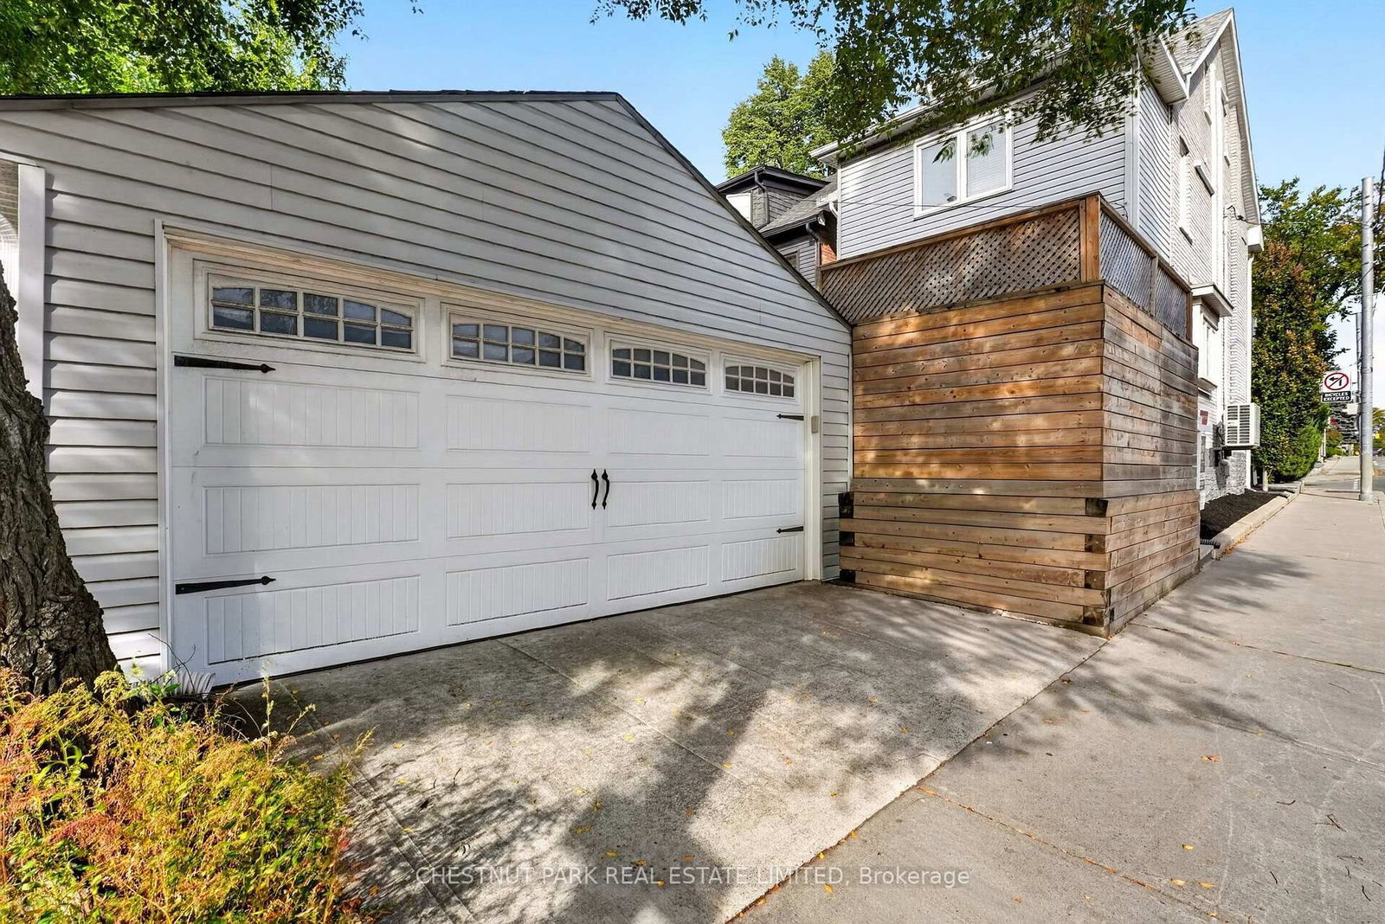
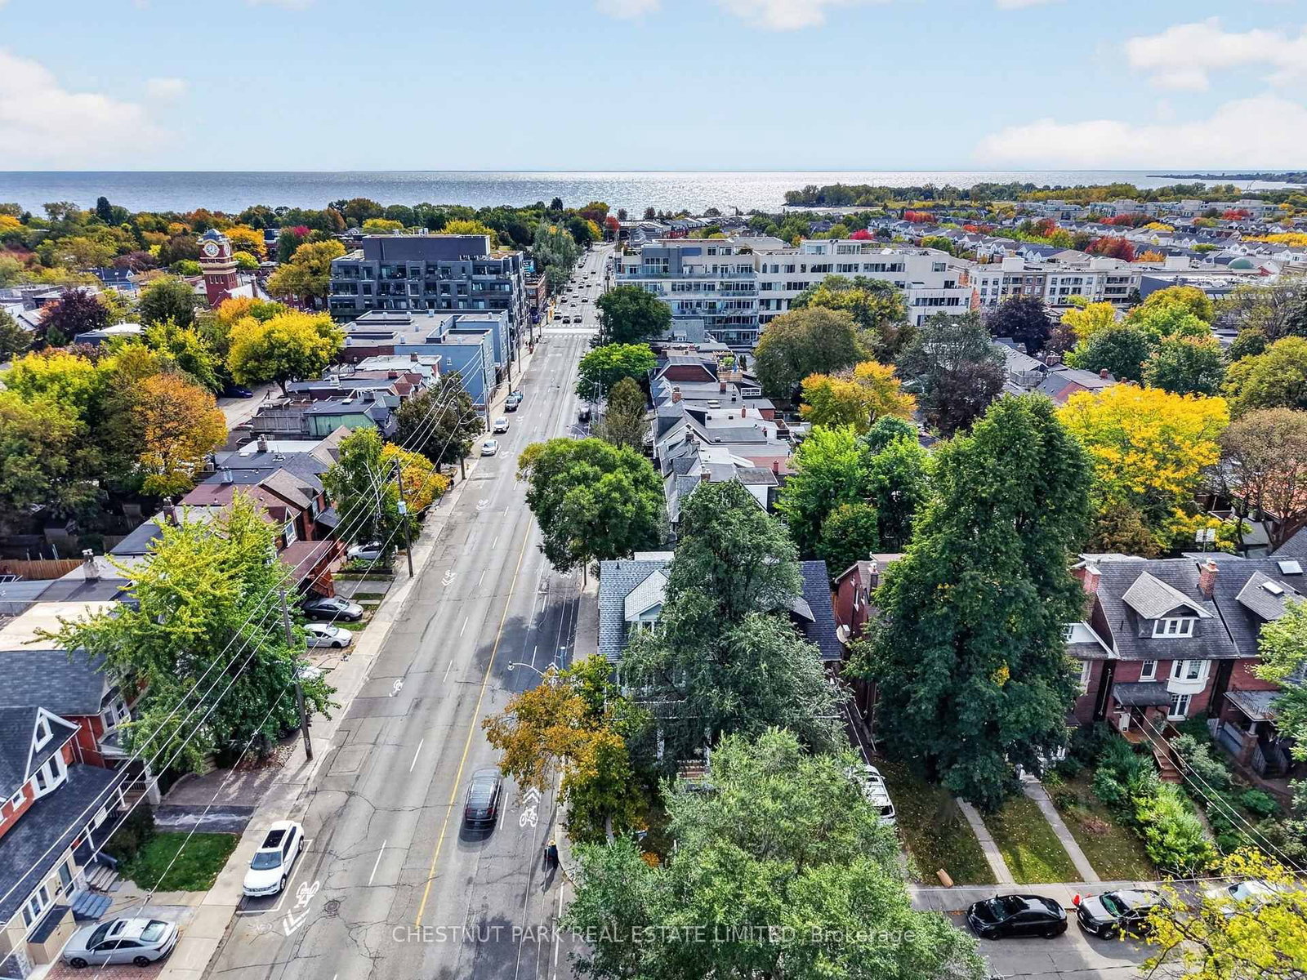
There's a reason people fall in love with The Beaches, and a reason they rarely leave. At 111 Dixon Avenue, it's easy to see why. Beautifully renovated, full of warmth and finished with an incredible eye for detail, this is a home that feels right from the moment you walk through the door. Nearly 3,000 sq. ft. of finished living space across three storeys gives everyone room to live comfortably. Five bedrooms, five bathrooms and a rare detached double-car garage are just the beginning. The main floor strikes a beautiful balance between sophistication and comfort. Coffered ceilings, custom millwork, hardwood floors and a fireplace bring character to the space, while the kitchen is something special. Wolf appliances, gorgeous cabinetry and a nine-foot island make it a natural gathering place, whether it's a busy weekday morning or a house full of friends on a Saturday night. Upstairs, four bedrooms include a lovely primary suite with its own balcony, window seat and ensuite. A second bedroom has its own ensuite too, a detail families will appreciate. And then there's the lower level. Forget everything you expect from a basement. The ceiling height is remarkable, giving this beautifully finished space the proportions and comfort of another living floor. Think movie nights, kids taking over their own play space, or somewhere to escape with a good book. A fifth bedroom and three-piece bathroom make it equally practical for overnight guests or extended family. Outside, the landscaped backyard is ready to be enjoyed, with a stone patio, cedar deck, hot tub and outdoor kitchenette complete with a Big Green Egg. The detached double-car garage is another welcome bonus. Just a short walk to Kew Beach Junior Public School, with the lake, parks and Queen Street's shops and restaurants close by. It's beautifully finished, incredibly comfortable and has room for real family life. Come see how it feels.

Listed by CHESTNUT PARK REAL ESTATE LIMITED

  • MLS #

    E14106488

  • Sq. Ft

    2000-2500

  • Sq. Ft. Source

    MLS

  • Lot Irregularities

    n/a

  • Year Built

    Available Upon Request

  • Pool

    None

  • Drive

    n/a

  • Garage

    Detached, 2 spaces

  • Total Parking

    2

  • Family Room

    N

  • Den

    N

  • Exterior

    Alum Siding

  • Fireplace

    Y

  • Roof

    Shingles

  • Foundation

    Brick

  • Elevator

    n/a

  • Water View

    n/a

  • Laundry Level

    Lower

  • Heat

    Forced Air

  • A/C

    Central Air

  • Water

    Municipal

  • Water Supply

    n/a

  • Sewers

    Sewers

  • Central Vac

    N

  • Living

    5.07 x 4.95 ft Main level

    Coffered Ceiling, Fireplace, 2 Pc Bath

  • Kitchen

    3.49 x 5.71 ft Main level

    Family Size Kitchen, Centre Island, Stainless Steel Appl

  • Dining

    2.84 x 5.02 ft Main level

    hardwood floor, Open Concept, Casement Windows

  • Primary

    4.73 x 5.77 ft 2nd level

    5 Pc Ensuite, W/I Closet, W/O To Balcony

  • 2nd Br

    4.64 x 4.45 ft 2nd level

    3 Pc Ensuite, hardwood floor, Closet

  • 3rd Br

    6.06 x 3.82 ft 3rd level

    Semi Ensuite, Casement Windows, hardwood floor

  • 4th Br

    4.25 x 3.57 ft 3rd level

    Semi Ensuite, 3 Pc Bath, hardwood floor

  • Rec

    5.49 x 6.98 ft Bsmt level

    Open Concept, 3 Pc Bath, Above Grade Window

  • Br

    5.5 x 2.88 ft Bsmt level

    Closet, Laminate, Above Grade Window

  • Utility

    1.61 x 2.34 ft Bsmt level

  • MLS #

    E14106488

  • Sq. Ft

    2000-2500

  • Sq. Ft. Source

    MLS

  • Lot Irregularities

    n/a

  • Year Built

    Available Upon Request

  • Pool

    None

  • Drive

    n/a

  • Garage

    Detached, 2 spaces

  • Total Parking

    2

  • Family Room

    N

  • Den

    N

  • Exterior

    Alum Siding

  • Fireplace

    Y

  • Roof

    Shingles

  • Foundation

    Brick

  • Elevator

    n/a

  • Water View

    n/a

  • Laundry Level

    Lower

  • Heat

    Forced Air

  • A/C

    Central Air

  • Water

    Municipal

  • Water Supply

    n/a

  • Sewers

    Sewers

  • Central Vac

    N

  • Living

    5.07 x 4.95 ft Main level

    Coffered Ceiling, Fireplace, 2 Pc Bath

  • Kitchen

    3.49 x 5.71 ft Main level

    Family Size Kitchen, Centre Island, Stainless Steel Appl

  • Dining

    2.84 x 5.02 ft Main level

    hardwood floor, Open Concept, Casement Windows

  • Primary

    4.73 x 5.77 ft 2nd level

    5 Pc Ensuite, W/I Closet, W/O To Balcony

  • 2nd Br

    4.64 x 4.45 ft 2nd level

    3 Pc Ensuite, hardwood floor, Closet

  • 3rd Br

    6.06 x 3.82 ft 3rd level

    Semi Ensuite, Casement Windows, hardwood floor

  • 4th Br

    4.25 x 3.57 ft 3rd level

    Semi Ensuite, 3 Pc Bath, hardwood floor

  • Rec

    5.49 x 6.98 ft Bsmt level

    Open Concept, 3 Pc Bath, Above Grade Window

  • Br

    5.5 x 2.88 ft Bsmt level

    Closet, Laminate, Above Grade Window

  • Utility

    1.61 x 2.34 ft Bsmt level

Thinking of Selling?

Find Out Your Home’s Value in Today’s Market!

No Email or Signup is required to view your home estimate.

estimate your home value

Contact Manoj Kukreja

Sales Representative,
Century 21 People’s Choice Realty Inc.,
Brokerage
(647) 576 - 2100

Manoj profile avatar

Property History

Property history for 111 Dixon Avenue, Toronto

This property has been sold 8 times before. Create your free account to explore sold prices, detailed property history, and more insider data.

Sign In / Register

Inventory Graph

10 9 8 7 6 5 4 3 2 1 0 3 Months of inventory SELLER'S Market BALANCED Market BUYER'S Market

Mortgage Calculator

This data is for informational purposes only.

Mortgage Payment per month

Principal Amount

Interest

Total Payable

Amortization

Amortization

Closing Cost Calculator

This data is for informational purposes only.

Closing Cost Total for this property

Total Cash flow for purchasing this property

Down Payment(%)*
Additional information

Provincial Land Transfer Tax

Ontario Land Transfer Tax Rebate

Toronto Land Transfer Tax

Toronto Land Transfer Tax Rebate

PST on CMHC Insurance Premium

Lawyer Fees

$2,825

Government Registration Fee's

$164

Title Insurance

Closing Cost Total

Total Cash flow for purchasing this property

Provincial Land Transfer Tax

Ontario Land Transfer Tax Rebate

Toronto Land Transfer Tax

Toronto Land Transfer Tax Rebate

PST on CMHC Insurance Premium

Lawyer Fees

$2,825

Government Registarion Fee's

$164

Title Insurance

Down Payment(%)*

* A down payment of less than 20% is permitted only for first-time home buyers purchasing their principal residence. The minimum down payment required is 5% for the portion of the purchase price up to $500,000, and 10% for the portion between $500,000 and $1,500,000. For properties priced over $1,500,000, a minimum down payment of 20% is required.

Thinking of Selling?

Find Out Your Home’s Value in Today’s Market!

No Email or Signup is required to view your home estimate.

estimate your home value

Contact Manoj Kukreja

Sales Representative, Century 21 People’s Choice Realty Inc., Brokerage
(647) 576 - 2100

Manoj profile avatar

Recent Sold Listings in The Beaches, Toronto

Popular Cities